Fireblock School

Fireblock School - Idroelettrica Spa
Fireblock

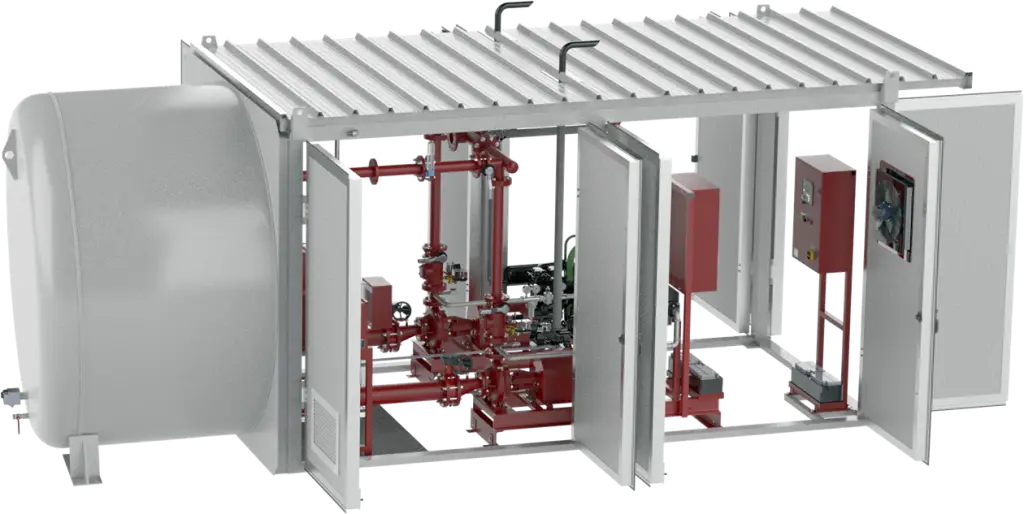
Fire training module Fireblock School is a demonstration solution for training projects that integrates UNI EN 12845 pressurization unit and external water reserve, in a complete, accessible and transportable system.

Specifically designed for training centers in compliance with DM 1 September 2021

Fire training module Fireblock School is designed for training activities, technical demonstrations and training projects where it is useful to clearly show the structure and operating logic of a water supply system for fire protection systems. The system consists of two main elements: a FIREBOX module housing a fire pressurization unit compliant with UNI EN 12845, and an outdoor water reserve tank sized to provide the required useful capacity.
The two components are connected via a robust metal framework equipped with gaskets. A relevant technical aspect is that all connection piping between the unit and tank (pump suction, test circuit return to tank, recirculation orifices) is developed inside the FIREBOX, reducing exposure to atmospheric agents and limiting typical criticalities of outdoor installations, such as freezing risk.
Fireblock School retains the construction and safety characteristics of modules intended for actual operation, thus being suitable for training contexts requiring a “realistic” demonstration of requirements and design choices. The structure is designed and verified by a qualified engineer, considering permanent loads, snow, wind and seismic actions. The system is developed in compliance with the main reference standards: UNI EN 12845:2020, UNI 11292:2019, UNI EN 10779 and UNI EN 1090 (EXC2), with attention also to workplace safety requirements (Legislative Decree 81/08).

Key Features

  • Fire training module consisting of:
    • FIREBOX module with UNI EN 12845 fire pressurization unit
    • Outdoor water reserve tank
  • Connection via metal framework with gaskets
  • Main piping developed inside the FIREBOX (suction, test returns, recirculation)
  • Walls with sandwich panels and wide opening for access and demonstrations
  • Design oriented to installations also in seismic zones
  • Certifications/Applicable standards: UNI EN 12845, UNI 11292, UNI EN 10779, UNI EN 1090 EXC2

Advantages

  • Ideal tool for training projects: allows direct observation of components and connections
  • Total accessibility: facilitates technical explanations and demonstration activities on maintenance and layout
  • Greater robustness and safety: absence of stairs and reduced hazards for operators
  • Internal piping: fewer problems related to freezing and greater system organization
  • Dismountable and transportable solution for use in different locations (training, events, demos)
  • Water reserve sized for the useful capacity required by the training/demonstration project

Technical specifications

  • Design and construction according to UNI EN 1090 Part 1 and 2 (CE certifiable metal structures)
  • R60 steel load-bearing structure (UNI EN 12845:2020 10.3.1)
  • Vertical and horizontal infill with sandwich panel and 80 mm rock wool (A2-s1,d0) (UNI 11292:2019 5.1)
  • Roof: sandwich panel roof designed for structural use
  • Mobile/opening walls for complete opening of the room and easy access during operation/maintenance
  • Verification and design by qualified engineer with consideration of snow, wind and seismic loads
  • Overall compliance with standards: UNI EN 12845:2020, UNI 11292:2019, UNI EN 10779, UNI EN 1090 – EXC2

Customizations

  • Configuration of the demonstration section according to training objectives (layout, accessories, instrumentation)
  • Sizing and type of water reserve based on the required useful capacity
  • Provisions for connections and additional teaching instrumentation (if required by the project)

Applications